

Bought with Cody Schmeling
$311,160
$312,500
0.4%For more information regarding the value of a property, please contact us for a free consultation.
4 Beds
3 Baths
2,798 SqFt
SOLD DATE : 09/04/2026
Key Details
Sold Price $311,160
Property Type Single Family Home
Sub Type Single Family Residence
Listing Status Sold
Purchase Type For Sale
Square Footage 2,798 sqft
Price per Sqft $111
MLS Listing ID OKC1223417
Sold Date 09/04/26
Style Traditional
Bedrooms 4
Full Baths 3
Construction Status Stone,Brick Veneer
Year Built 1983
Annual Tax Amount $2,750
Lot Size 8,442 Sqft
Acres 0.1938
Property Sub-Type Single Family Residence
Property Description
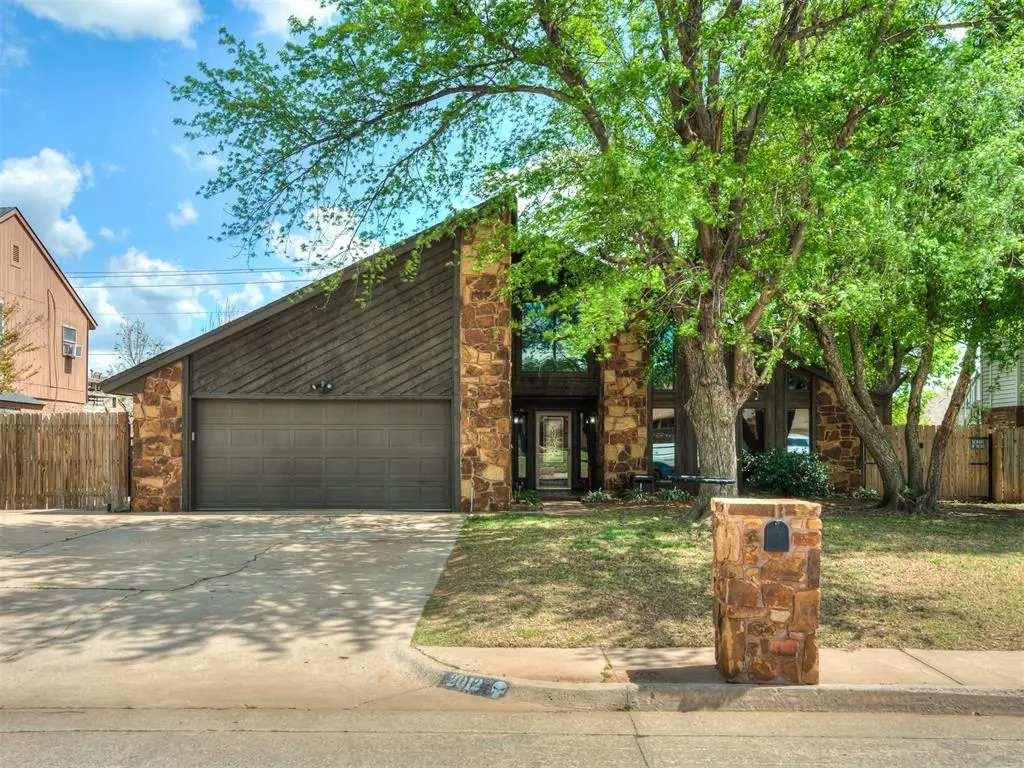
NEW ROOF 2026! Let it shine—this 4 bed, 3 bath home is filled with natural light giving it a cabin-like feel and it has a layout that actually gives you options. Seller reports prior appraisal at $336,000; buyer to verify. **CHECK OUT THE VIRTUAL TOUR**
Downstairs you've got 3 bedrooms, including a true primary suite—not just big, but set up right. Deep jetted tub for two, separate spa-like shower with overhead rainhead, handheld/wall-mounted sprayer, and body jets, dual sinks, tons of counter space, and a large walk-in closet. It feels like a retreat, not an afterthought.
Kitchen is built for real life—oversized cooktop, large main oven plus a side oven so you're not juggling dishes when it matters. Expansive dining space and a bonus room/office in the back featuring a large picture window. This space can flex however you need. Living area has a fireplace that can burn real wood or gas logs.
Upstairs lives like its own space—featuring a living area, bedroom, full bath, and a kitchen-style area with sink, tiled counters, and space for a mini fridge—ideal for coffee, snacks, or quick meals.
Kick off summer on the covered back patio with screened-in section—fresh air without the bugs. 12x8 outdoor below-ground storm shelter included. Mature trees provide peace and great shade out front. Conveniently located near Yukon High School and Parkland Elementary (buyer to verify schools). Additional parking space on both sides of the home—ideal for trailers or extra vehicles.
Not your typical home—this one stands out. No HOA. Tucked into the Parkland neighborhood in a lower traffic area.
This one just lives differently—in a good way.
Location
State OK
County Canadian
Rooms
Other Rooms Bonus, Optional Bedroom, Optional Living Area
Dining Room 1
Interior
Heating Natural Gas
Cooling Electric
Flooring Concrete, Tile, Vinyl
Fireplaces Number 1
Fireplaces Type Wood Burning
Fireplace Y
Appliance Dishwasher, Disposal, Water Heater
Exterior
Garage Spaces 2.0
Fence Wood
Utilities Available Cable Available, Electricity Available, Natural Gas Available, High Speed Internet, Public
Roof Type Composition
Private Pool false
Building
Lot Description Interior Lot
Foundation Slab
Architectural Style Traditional
Level or Stories One and one-half
Structure Type Stone,Brick Veneer
Construction Status Stone,Brick Veneer
Schools
Elementary Schools Parkland Es
Middle Schools Yukon Ms
High Schools Yukon Hs
School District Yukon
Read Less Info
Want to know what your home might be worth? Contact us for a FREE valuation!
Our team is ready to help you sell your home for the highest possible price ASAP

Nearby Locations
GET MORE INFORMATION