

3 Beds
3 Baths
2,906 SqFt
3 Beds
3 Baths
2,906 SqFt
Open House
Sun Oct 18, 2:00pm - 4:00pm
Key Details
Property Type Single Family Home
Sub Type Single Family Residence
Listing Status Active
Purchase Type For Sale
Square Footage 2,906 sqft
Price per Sqft $160
MLS Listing ID OKC1253480
Style Mid-Century Modern
Bedrooms 3
Full Baths 2
Half Baths 1
Construction Status Brick & Frame
HOA Fees $900
Year Built 1970
Annual Tax Amount $3,961
Lot Size 0.437 Acres
Acres 0.4366
Property Sub-Type Single Family Residence
Property Description
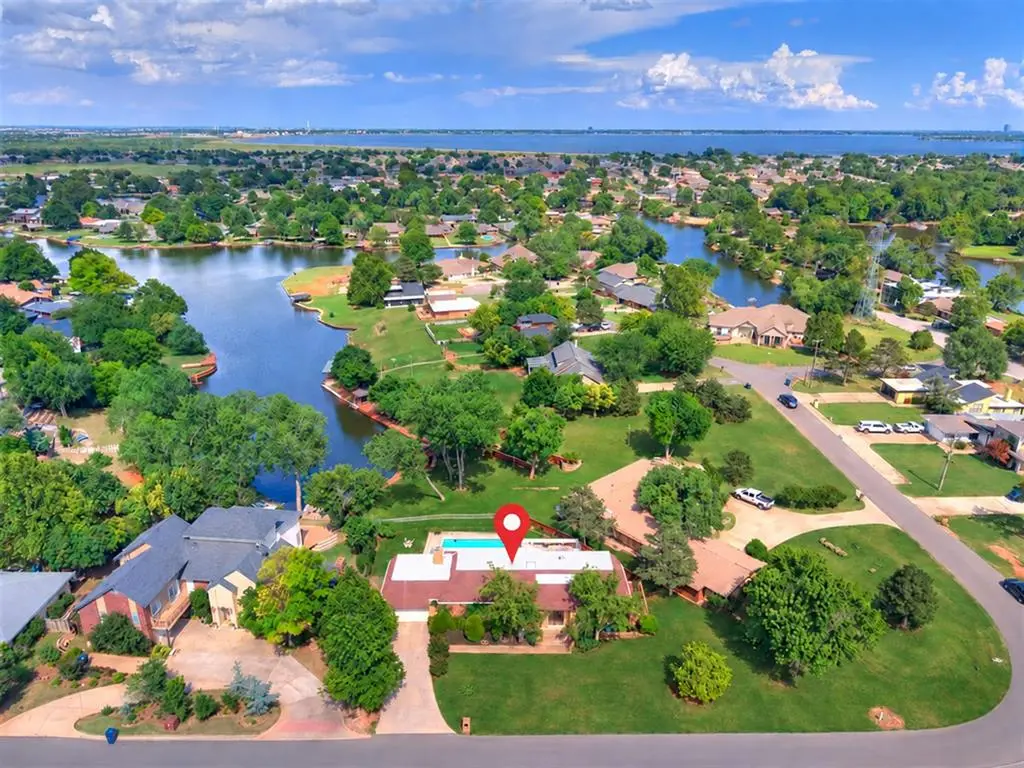
Built for seamless entertaining, the layout opens effortlessly to a sprawling deck, covered patio, and sparkling pool (resurfaced ~3 years ago). Start your mornings with east-facing sunrise views over the water, unwind in shaded afternoon comfort, and catch golden Oklahoma sunsets from the front.
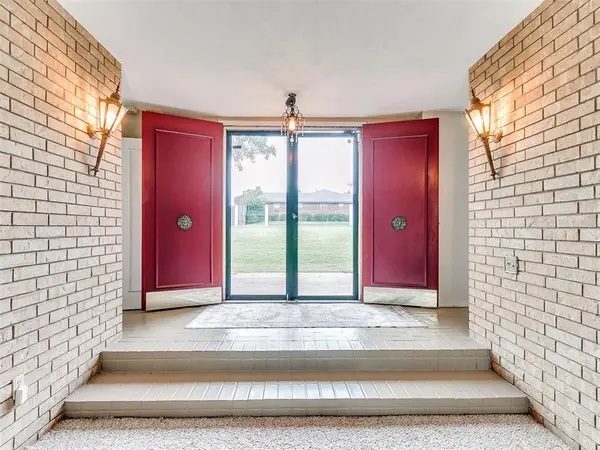
Inside, architectural character defines every angle: a brick-lined entry, 10-foot ceilings, exposed interior brick, and a sweeping curved staircase. Three distinct living areas offer true everyday versatility—a firelit main living room, where an ornate mid-century smoky mirror wall adds a one-of-a-kind vintage touch, a cozy den ideal for an executive office or flex room, and a 254-sq-ft climate-controlled sunroom wrapped in glass for year-round lake views (plus 2.5 baths). The chef's kitchen anchors the home with a massive granite island, rich wood cabinetry, double wall ovens, statement hood, and abundant storage.
Beyond the home, Ski Island delivers a lifestyle like no other. Spend weekends boating, skiing, fishing, and kayaking on the private, spring-fed lake, or join the tight-knit tradition of summer boat tie-ups, Fourth of July festivities, music on the water, and holiday boat parades. Complete with a fully fenced yard and in-garage storm shelter, this is a rare opportunity to own a piece of lakefront paradise.
Location
State OK
County Oklahoma
Rooms
Other Rooms Inside Utility, Office, Optional Living Area
Dining Room 1
Interior
Interior Features Ceiling Fan(s)
Heating Natural Gas
Cooling Electric
Flooring Combo
Fireplaces Number 1
Fireplaces Type Wood Burning
Fireplace Y
Appliance Dishwasher, Disposal, Microwave
Exterior
Exterior Feature Lake, Rain Gutters
Garage Spaces 2.0
Fence Wood
Pool Gunite, Tile
Utilities Available Cable Available, Electricity Available, Natural Gas Available, Public
Roof Type Mansard
Private Pool true
Building
Lot Description Waterfront, Water View
Foundation Slab
Architectural Style Mid-Century Modern
Level or Stories Lower * (Condo Only)
Structure Type Brick & Frame
Construction Status Brick & Frame
Schools
Elementary Schools Ralph Downs Es
Middle Schools Hefner Ms
High Schools Putnam City Hs
School District Putnam City
Others
HOA Fee Include Common Area Maintenance

Nearby Locations
GET MORE INFORMATION