4 Beds
3 Baths
2,552 SqFt
4 Beds
3 Baths
2,552 SqFt
Key Details
Property Type Single Family Home
Sub Type Single Family Residence
Listing Status Active
Purchase Type For Sale
Square Footage 2,552 sqft
Price per Sqft $140
MLS Listing ID OKC1249299
Style A-Frame
Bedrooms 4
Full Baths 3
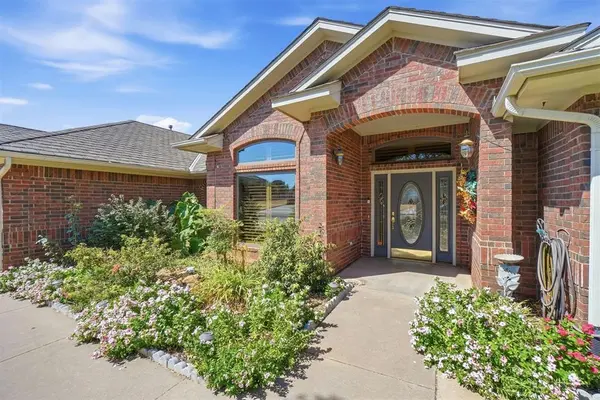
Construction Status Brick & Frame
HOA Fees $100
Year Built 1999
Annual Tax Amount $2,779
Lot Size 0.450 Acres
Acres 0.45
Property Sub-Type Single Family Residence
Property Description
Throughout the home, Andersen windows are complemented by Kinder custom-made wood shutters, adding warmth and timeless character. A central vacuum system provides added convenience.
The kitchen is designed for function and storage with solid-surface countertops, tile backsplash, glass cooktop, and double ovens featuring a traditional lower oven and convection upper oven. An appliance garage with an electrical outlet keeps countertops uncluttered. Rollout shelving in all lower cabinets, a corner Lazy Susan, and floor-to-ceiling pantry provide exceptional storage. A RainSoft water softener and reverse-osmosis drinking water system are also included.
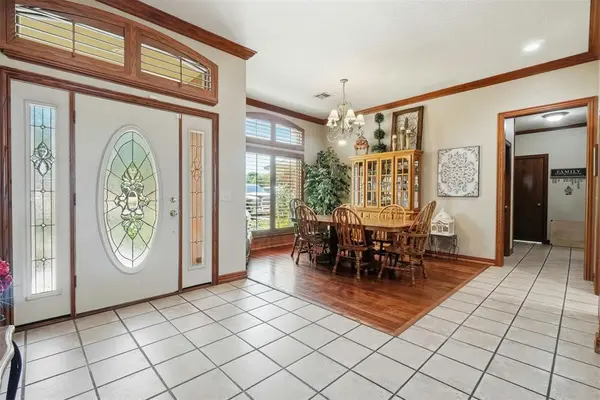
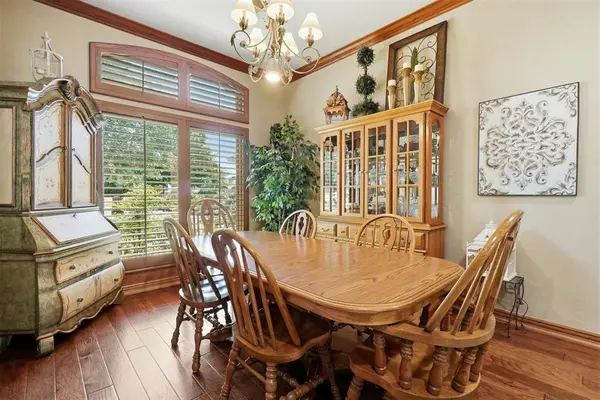
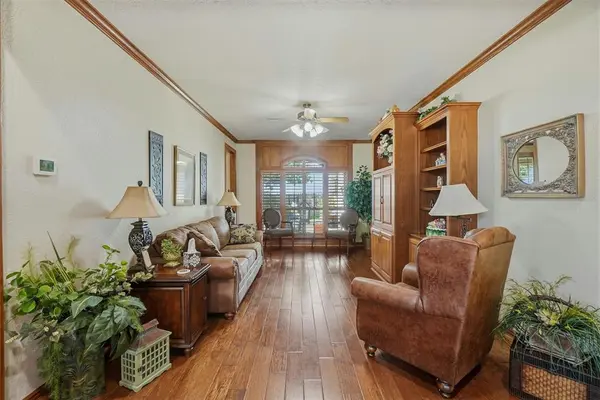
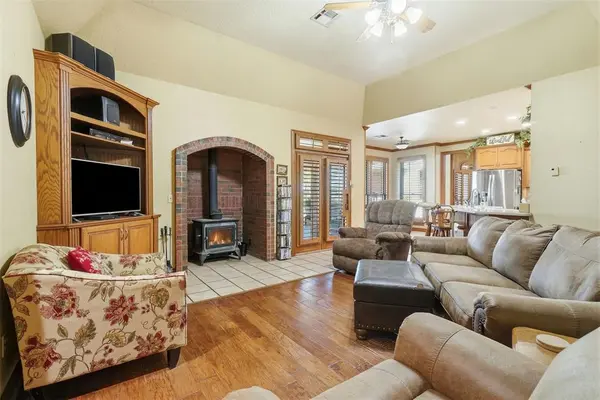
Just off the kitchen, the den features wood flooring and a built-in corner TV cabinet. The formal living room offers wood flooring, crown molding, and built-in shelving for books and a television. The formal dining room, located off the entry, features wood flooring, crown molding, and a chandelier.
Step outside to a peaceful backyard with a large covered patio and two ceiling fans, perfect for relaxing or entertaining. A dedicated garden area and sprinkler system in both the front and backyard make outdoor living even more enjoyable.
The 3-car garage provides generous parking and storage and includes a FlatSafe storm shelter installed in the garage floor. A gas continuous hot water heater is also located in the garage. With multiple living spaces, abundant storage, quality finishes, and a peaceful backyard, this home offers comfort, functionality, and space inside and out.
Location
State OK
County Custer
Rooms
Dining Room 2
Interior
Interior Features Ceiling Fan(s), Whirlpool
Heating Natural Gas
Cooling Electric
Fireplaces Number 2
Fireplaces Type Wood Burning
Fireplace Y
Appliance Dishwasher, Disposal, Microwave, Water Heater
Exterior
Exterior Feature Rain Gutters
Garage Spaces 3.0
Fence Wood
Roof Type Heavy Comp
Private Pool false
Building
Lot Description Cul-De-Sac, Interior Lot
Foundation Slab
Architectural Style A-Frame
Level or Stories One
Structure Type Brick & Frame
Construction Status Brick & Frame
Schools
Elementary Schools Washington Es
Middle Schools Clinton Ms
High Schools Clinton Hs
School District Clinton
Others
HOA Fee Include Common Area Maintenance,Pool

Nearby Locations
GET MORE INFORMATION