3 Beds
3 Baths
1,804 SqFt
3 Beds
3 Baths
1,804 SqFt
Key Details
Property Type Single Family Home
Sub Type Single Family Residence
Listing Status Pending
Purchase Type For Sale
Square Footage 1,804 sqft
Price per Sqft $193
MLS Listing ID OKC1237503
Style Traditional
Bedrooms 3
Full Baths 2
Half Baths 1
Construction Status Brick & Frame
HOA Fees $400
Year Built 2026
Lot Size 8,468 Sqft
Acres 0.1944
Property Sub-Type Single Family Residence
Property Description
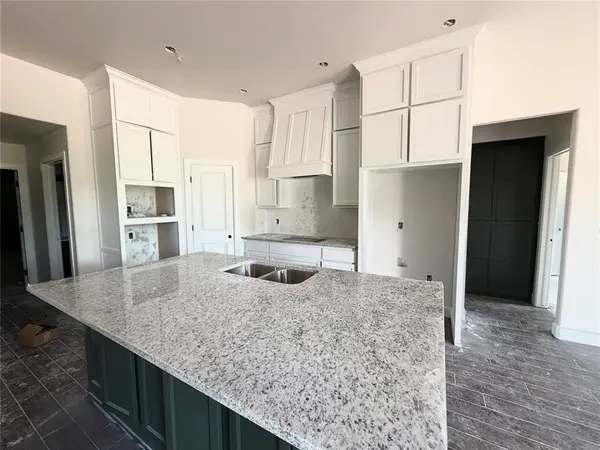
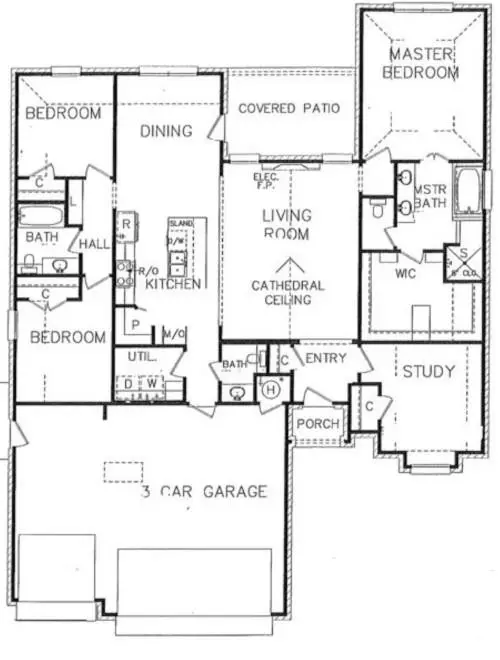
The Fairmont floor plan features 4 bedrooms and 2.5 bathrooms with an open-concept layout designed for both functionality and comfort. Interior highlights include 10-foot ceilings, a striking cathedral ceiling in the main living area, and custom woodwork throughout. The living room flows seamlessly into the kitchen, which includes a large center island, cabinetry to the ceiling, built-in appliances, a vent hood over the cooktop, a butler's pantry, and modern finishes.
A private study offers a quiet, dedicated space ideal for working from home or added flexibility, set apart from the main living areas for enhanced privacy.
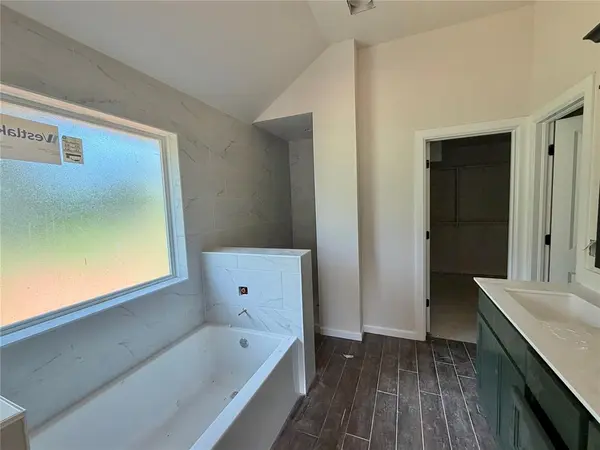
The primary suite provides a comfortable retreat with a spacious walk-in closet, while additional bedrooms offer flexibility.
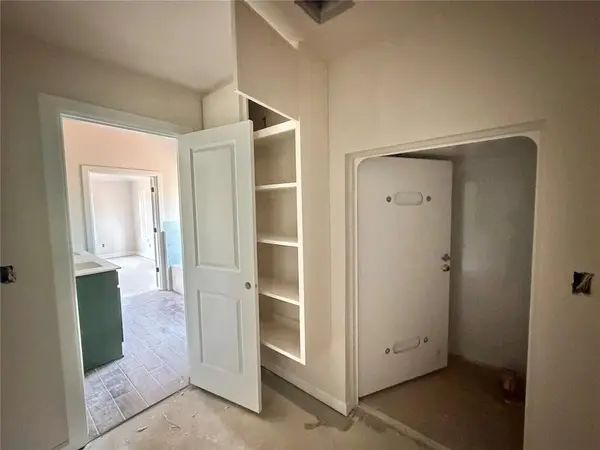
Smart home features include an Ecobee thermostat with app control, Deako light switches, garage door opener, and front door keypad entry. A built-in safe room adds additional security.
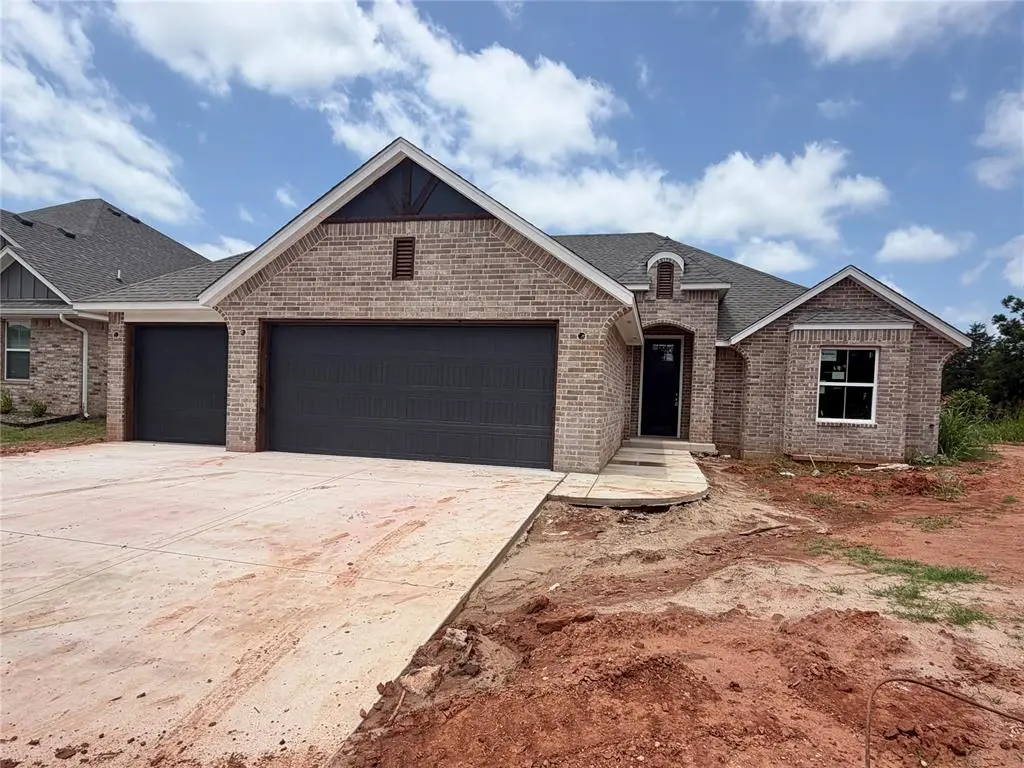
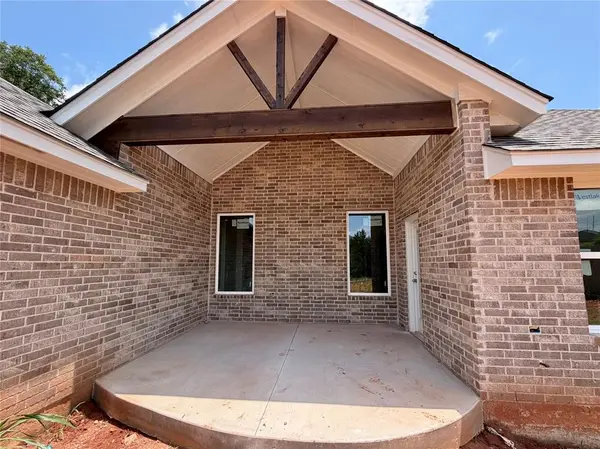
Exterior and additional features include a covered back patio, 3-car garage, storm shelter, full fencing, blinds, and a sprinkler system.
This home offers a functional layout, upgraded features, and a convenient location in Norman.
Location
State OK
County Cleveland
Rooms
Dining Room 1
Interior
Interior Features Ceiling Fan(s), Laundry Room, Paint Woodwork, Stained Wood
Heating Gas
Cooling Central Elec
Flooring Carpet, Tile
Fireplaces Number 1
Fireplaces Type Electric
Fireplace Y
Appliance Dishwasher, Disposal, Microwave
Exterior
Exterior Feature Patio-Covered
Parking Features Concrete
Garage Spaces 3.0
Garage Description Concrete
Utilities Available Cable Available, Electricity Available, Natural Gas Available, Public
Roof Type Composition
Private Pool false
Building
Lot Description Cul-De-Sac
Foundation Slab
Builder Name 1st Oklahoma Homes
Architectural Style Traditional
Level or Stories One
Structure Type Brick & Frame
Construction Status Brick & Frame
Schools
Elementary Schools Ronald Reagan Es
Middle Schools Irving Ms
High Schools Norman Hs
School District Norman
Others
HOA Fee Include Greenbelt

Nearby Locations
GET MORE INFORMATION