
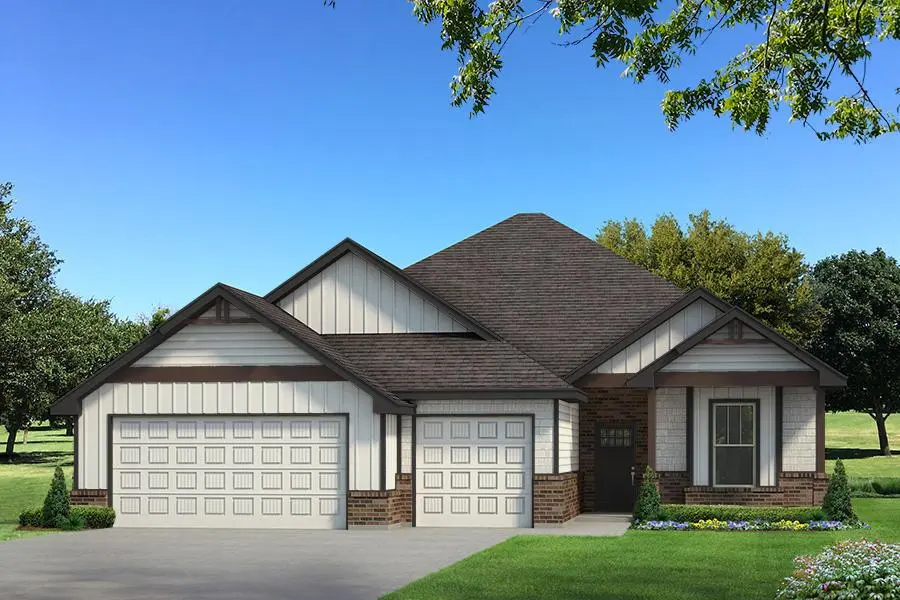
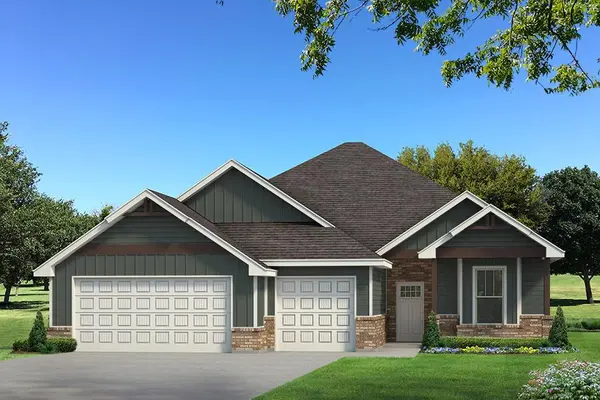
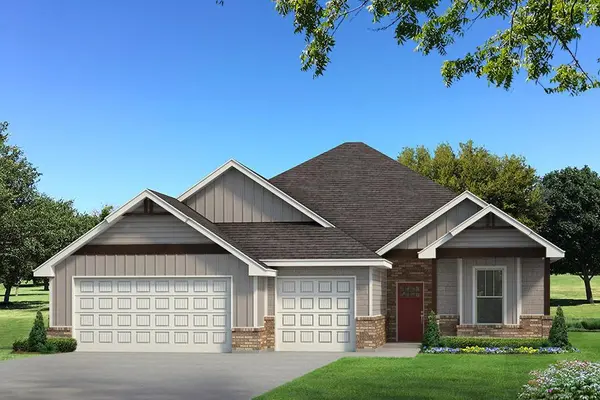
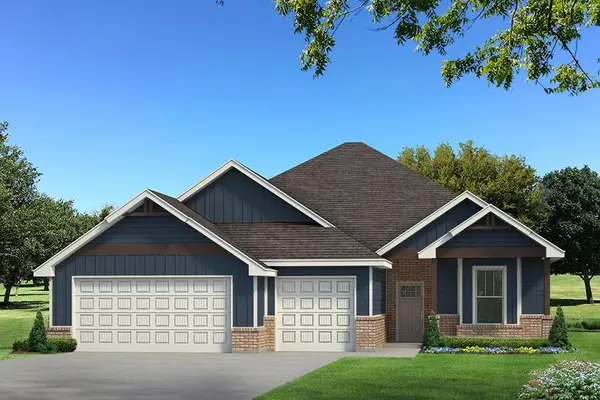
16141 Verbena CIR, Edmond, OK 73013
REQUEST A TOUR If you would like to see this home without being there in person, select the "Virtual Tour" option and your agent will contact you to discuss available opportunities.
In-PersonVirtual Tour
Listed by Zachary Holland • Premium Prop Llc
$ 456,340
Est. payment | /mo

4 Beds

2 Baths

2,100 SqFt


Save
$ 456,340
Est. payment | /mo
Save

4 Beds

2 Baths

2,100 SqFt

Key Details

Property Type Single Family Home

Sub Type Single Family Residence

Listing Status Active

Purchase Type For Sale

Square Footage 2,100 sqft

Price per Sqft $217

MLS Listing ID OKC1237179

Style Craftsman

Bedrooms 4

Full Baths 2

Construction Status Brick & Frame,Masonry Vaneer

HOA Fees $500

Year Built 2026

Lot Size 8,712 Sqft

Acres 0.2

Property Sub-Type Single Family Residence

Property Description

This Mallory floor plan includes 2,420 Sq Ft of total living space, which features 2,100 Sq Ft of indoor living space and 320 Sq Ft of outdoor living space. There is also a 645 Sq Ft, three-car garage with an in-ground storm shelter installed. This incredibly spacious home welcomes 4 bedrooms, 2 bathrooms, a mudroom featuring a mudbench, utility room, and 2 covered patios. The oversized kitchen boasts a straight kitchen island with a trash can pullout and a granite composite kitchen sink, custom-built cabinets to the ceiling, stainless steel appliances, including a 5-burner cooktop, cabinet hardware throughout, exclusive pendant lighting, 3 CM countertops, modern tile backsplash, a corner pantry, and wood-look tile flooring. The well-lit living room welcomes a corner stacked stone gas fireplace with three 7' windows to complement, Cat6 wiring, rocker switches throughout, and high ceilings with a coffered detail and a ceiling fan. Behind this area lies the primary suite. This bedroom spotlights a sloped ceiling with a ceiling fan, carpeted flooring, and two large windows. The attached primary bathroom welcomes a dual sinky vanity with framed mirrors, 3 CM countertops, tile flooring, a free-standing tub, a private water closet, a European walk-in shower, and an expansive primary closet. All secondary bedrooms rest towards the front of the home and embrace carpeted flooring, windows, high ceilings with ceiling fans, and spacious closets. This covered outdoor living area features a wood-burning fireplace, a gas line, and a TV hookup. Other incredible amenities featured in this new home include healthy home technology, a tankless water heater, R-44 insulation, and so much more!

Location

State OK

County Oklahoma

Rooms

Other Rooms Inside Utility, Optional Bedroom, Study

Dining Room 1

Interior

Interior Features Ceiling Fan(s), Combo Woodwork, Laundry Room

Heating Gas

Cooling Central Elec

Flooring Combo, Carpet, Tile

Fireplaces Number 2

Fireplaces Type Insert

Fireplace Y

Appliance Dishwasher, Disposal, Microwave, Water Heater

Exterior

Exterior Feature Patio-Covered, Covered Porch

Garage Spaces 3.0

Utilities Available Cable Available, Electricity Available, Natural Gas Available, Public

Roof Type Composition

Private Pool false

Building

Lot Description Interior Lot

Foundation Post Tension

Builder Name Homes by Taber

Architectural Style Craftsman

Level or Stories One

Structure Type Brick & Frame,Masonry Vaneer

Construction Status Brick & Frame,Masonry Vaneer

Schools

Elementary Schools Deer Creek Es

Middle Schools Deer Creek Intermediate School

High Schools Deer Creek Hs

School District Deer Creek

Others

HOA Fee Include Pool,Recreation Facility

Multiple Listing Service of Oklahoma (MLSOK)

Nearby Locations

GET MORE INFORMATION

Grayson Warren
Grayson Warren

Real Estate Professional License ID: 208357

+1(405) 626-6341

Name
Phone*
Message

I agree to be contacted by Copper Creek Real Estate via call, email, and text for real estate services. To opt out, you can reply 'stop' at any time or reply 'help' for assistance. You can also click the unsubscribe link in the emails. Message and data rates may apply. Message frequency may vary. Privacy Policy.

Go tour this home

16141 Verbena CIR