
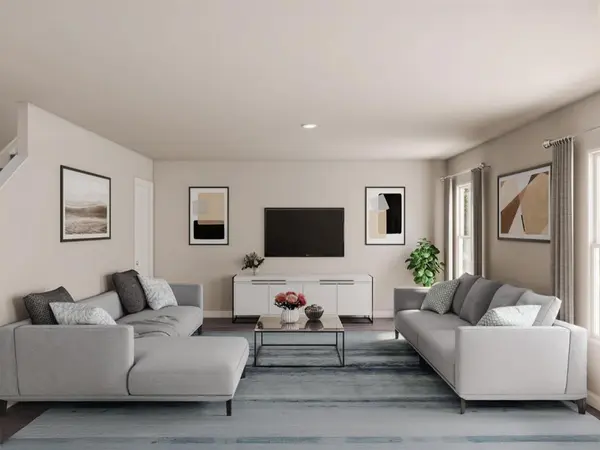
3906 Northridge RD, Shawnee, OK 74804
REQUEST A TOUR If you would like to see this home without being there in person, select the "Virtual Tour" option and your agent will contact you to discuss available opportunities.
In-PersonVirtual Tour
Listed by Kara Bowes • KBB Real Estate
$ 239,990
Est. payment | /mo

5 Beds

3 Baths

2,600 SqFt


Save
$ 239,990
Est. payment | /mo
Save

5 Beds

3 Baths

2,600 SqFt

Key Details

Property Type Single Family Home

Sub Type Single Family Residence

Listing Status Pending

Purchase Type For Sale

Square Footage 2,600 sqft

Price per Sqft $92

MLS Listing ID OKC1219120

Style Barndominium,Traditional

Bedrooms 5

Full Baths 3

Construction Status Brick,Vinyl Siding

HOA Fees $150

Year Built 2026

Annual Tax Amount $61

Lot Size 6,081 Sqft

Acres 0.1396

Property Sub-Type Single Family Residence

Property Description

MLS# 1219120 - Built by NHC - The Jackson Plan from our Liberty Series is where style meets functionality, offering a spacious design perfect for growing households. This 2-story home features 5 bedrooms, 3 bathrooms, a 2-car garage, and 2,600 square feet of thoughtfully crafted living space. As you enter, you'll find a main-level bedroom with a walk-in closet and a full bathroom — ideal for guests. Continue down the hall to the dining area, which sits perfectly between the well-appointed kitchen and the inviting family room, creating an ideal space for gathering and entertaining. Upstairs, the primary suite is your private retreat, complete with a walk-in closet and an en suite bathroom. The upper level also features a loft area for added living or workspace, three additional bedrooms, a full bathroom, and a conveniently located laundry room.

Location

State OK

County Pottawatomie

Rooms

Other Rooms Loft

Dining Room 1

Interior

Interior Features Ceiling Fan(s)

Heating Electric

Cooling Electric

Flooring Concrete, Vinyl

Fireplaces Type None

Fireplace N

Appliance Dishwasher, Microwave

Exterior

Exterior Feature None

Garage Spaces 2.0

Roof Type Composition

Private Pool false

Building

Lot Description Creek, Interior Lot

Foundation Slab

Builder Name NHC

Architectural Style Barndominium, Traditional

Level or Stories Two

Structure Type Brick,Vinyl Siding

Construction Status Brick,Vinyl Siding

Schools

Elementary Schools Will Rogers Es

Middle Schools Shawnee Ms

High Schools Shawnee Hs

School District Adair, Shawnee

Others

HOA Fee Include Common Area Maintenance

Multiple Listing Service of Oklahoma (MLSOK)

Nearby Locations

GET MORE INFORMATION

Grayson Warren
Grayson Warren

Real Estate Professional License ID: 208357

+1(405) 626-6341

Name
Phone*
Message

I agree to be contacted by Copper Creek Real Estate via call, email, and text for real estate services. To opt out, you can reply 'stop' at any time or reply 'help' for assistance. You can also click the unsubscribe link in the emails. Message and data rates may apply. Message frequency may vary. Privacy Policy.

Go tour this home

3906 Northridge RD